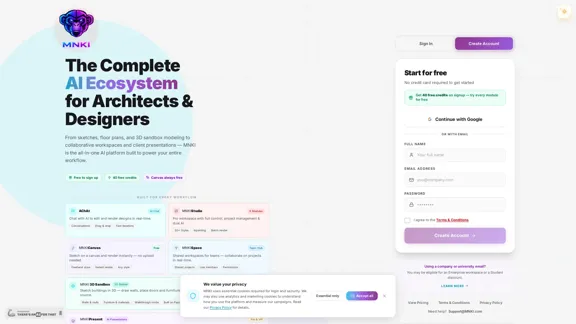
MNKI is an AI architectural rendering and design studio that helps architects, interior designers, and AEC professionals transform sketches, floor plans, 3D wireframes, and photos into photorealistic renders. The browser-based platform combines AI rendering, 3D modeling, collaboration tools, presentations, and design exploration features in one workspace. With support for 30+ architectural styles, AI inpainting, mood boards, material palettes, and 2D-to-3D visualization, MNKI aims to simplify the design workflow from concept development to client presentation.
MNKI — AI Architectural Visualization & Design Studio
Transform architectural sketches into photorealistic renders with AI. 30+ styles, inpainting, 3D plans, and full project management — free to start.
Design&Art
Aug 7, 2026
Visit Website
MNKI Introduction
MNKI Features
-
AI architectural rendering from multiple inputs
MNKI can convert hand sketches, floor plans, 3D wireframes, white models, and raw photos into photorealistic architectural renders. This allows designers to visualize concepts quickly without creating detailed models first.
-
30+ architectural and interior design styles
The platform supports various design styles, including Modern, Scandinavian, Industrial, Biophilic, Japandi, Brutalist, Art Deco, Parametric, and Mediterranean. Users can explore different visual directions during the concept stage.
-
AI inpainting and region editing
MNKI provides AI inpainting and magic-select tools that allow users to modify specific areas of an image, such as changing materials, furniture, or wall finishes, without regenerating the entire render.
-
2D floor plan to 3D visualization
The tool can transform flat floor plans into 3D plan visualizations, helping users better understand spatial layouts and communicate design ideas.
-
Mood boards and material palettes
MNKI generates concept boards and material combinations to help designers develop cohesive design themes and present ideas more effectively.
-
Free 3D Sandbox and sketch features
The 3D Sandbox allows users to create basic building structures by drawing walls, placing doors and furniture, selecting materials, and exploring designs through walkthrough mode.
-
AI-powered collaboration workspace
MNKI Space provides shared workspaces where teams can collaborate on projects, manage permissions, and review designs together.
-
AI presentations for client communication
MNKI Present helps create client-ready architectural presentations with AI-generated slides, multiple design tones, and PPTX export support.
-
Dual AI engines and high-resolution output
MNKI uses two AI engines, MNG and MNF, to generate architectural visuals. The platform supports exporting renders up to 4K quality for professional presentations.
MNKI How to Use?
-
Start by uploading a sketch, floor plan, 3D wireframe, or photo to provide MNKI with the design reference.
-
Select one of the available architectural styles to guide the AI rendering direction.
-
Use AI inpainting and magic-select features to adjust specific details instead of creating a new render.
-
Explore mood boards and material palettes to develop consistent design concepts.
-
Use the 3D Sandbox when you need to experiment with spatial layouts or create simple building models.
-
Prepare client presentations through MNKI Present to organize renders into professional visual proposals.
MNKI Q&A
What is MNKI?
MNKI is a browser-based AI architectural design platform that converts sketches, floor plans, 3D wireframes, and photos into photorealistic architectural visualizations. It is designed for architects, interior designers, AEC professionals, real-estate users, and students.
Is MNKI free to use?
Yes. MNKI provides a free starting plan with 40 credits and no watermarks. Paid plans are available starting at $29/month.
What can MNKI generate?
MNKI can create architectural renders, interior visualizations, 3D floor plan views, mood boards, material palettes, and client presentation materials.
Which design styles does MNKI support?
MNKI supports more than 30 styles, including Modern, Scandinavian, Industrial, Biophilic, Japandi, Brutalist, Art Deco, Futuristic, Parametric, and Mediterranean styles.
Can MNKI turn a 2D floor plan into a 3D design?
Yes. MNKI can convert 2D floor plans into 3D plan visualizations and create realistic interior or exterior render concepts.
How long does MNKI take to generate renders?
According to the website, most renders can be completed in under 60 seconds using its AI rendering system.
MNKI Price
MNKI offers a free plan with 40 credits to help users try its features. Paid plans start at $29/month. Users can check the official pricing page for detailed plan differences and available features.
* Prices are for reference only. Please refer to the official latest data for actual prices.
MNKI Evaluation
-
MNKI provides a practical AI workflow for architects and designers by combining rendering, editing, 3D visualization, and presentation features in one platform. The ability to generate visuals from early-stage sketches and floor plans can reduce the time needed for concept exploration.
-
The support for multiple design styles, AI inpainting, and material generation makes it useful for quickly testing different creative directions. The collaboration and presentation features also extend its value beyond simple image generation.
-
However, AI-generated architectural renders may still require manual review and refinement for complex projects, especially when precise dimensions, construction details, or strict design requirements are involved.
-
Users who need advanced BIM modeling, professional CAD workflows, or full architectural documentation may still need traditional design software alongside MNKI.
-
Overall, MNKI is a useful AI rendering and visualization tool for speeding up architectural concept development, client communication, and design experimentation, particularly for early-stage projects and presentation work.
Related Websites

Check Details
Discover the magic of creating original anime art with Anirole, your free real-time AI canvas. Straight from Japan, our AI Anime Art Generator makes it easy and fun to bring your artistic visions to life.
247.21 K
Check Details
#1 Free AI Tattoo Generator | Create Tattoo Ideas Instantly
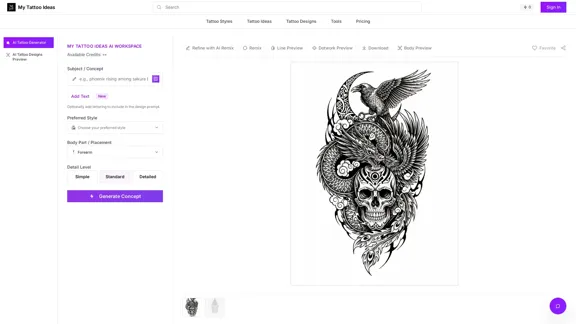
#1 Free AI Tattoo Generator | Create Tattoo Ideas InstantlyDesign unique tattoo ideas in seconds with My Tattoo Ideas. Generate free tattoo designs, rerun AI refinements, and preview placements on real skin.
1.61 K
Check Details
Quickly create stunning customized logos with AI Logo Maker - the most advanced AI-powered logo generator. Simply enter your company name and preferences, our powerful AI analyzes millions of professional logos and instantly generates unlimited creative logo options tailored for your brand using machine learning. The intuitive interface makes it easy to customize fonts, colors, layouts and icons to perfection, then download high-quality PNG, SVG, PDF and more, ready to commercially use. AI Logo Maker enables anyone to create professional-grade logos in minutes, without complex design skills or software. Our AI logo creator provides a fast, efficient and affordable logo design solution for businesses in any industry.
154.97 K
Check Details
Free AI Manga Generator - Create Manga and Comics Online
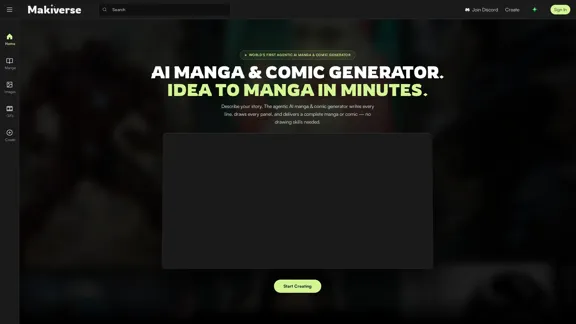
Free AI Manga Generator - Create Manga and Comics OnlineDiscover the fun of creating your own manga and comics with our free online AI manga generator. Effortlessly transform your text into stunning manga, comics, AI images, and GIFs in any art style you desire—no drawing skills required! Get started and unleash your creativity in just a few clicks.
--
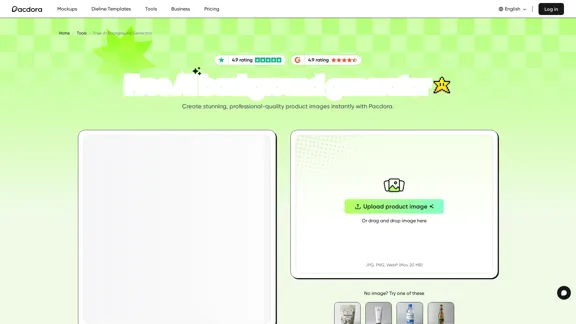
Check Details
Simply upload your image, and watch as our AI background generator creates stunning, lifelike backgrounds for you. In just minutes, you can achieve studio-quality product images!
1.61 M
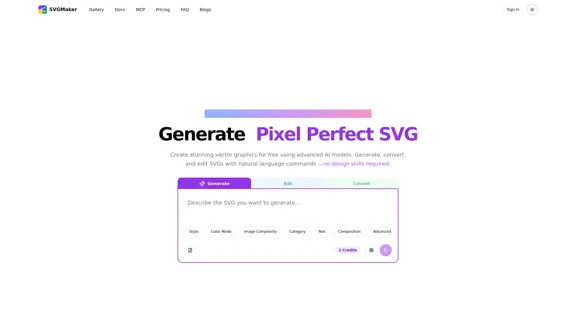
Check Details
SVGMaker - AI Text to SVG Generator, Editor, and Converter
SVGMaker - AI Text to SVG Generator, Editor, and ConverterCreate, modify, and convert high-quality SVGs easily with our all-in-one AI tool. Transform text or images into stylish, scalable vector graphics ideal for icons, logos, and web design in just seconds.
128.22 K

Check Details
Designrr - Create eBooks, Kindle books, lead magnets, flipbooks, and blog posts from your content in 2 minutes.
Designrr - Create eBooks, Kindle books, lead magnets, flipbooks, and blog posts from your content in 2 minutes.With Designrr, you can easily convert any web page, MS Word document, video, podcast, or YouTube content into a stunning ebook in just two minutes. It's fast and user-friendly, and you'll receive complete training, 24/7 support, and access to an active Facebook group to assist you throughout the process.
519.11 K
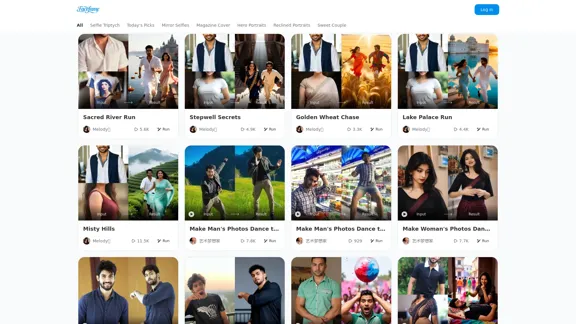
Check Details
Facefame uses AI to effortlessly create professional ID photos for you. Whether you need a passport, visa, driver's license, or job application photo, we've got you covered. Enjoy perfect lighting, standard backgrounds, and guaranteed compliance—all in an instant.
--